
Remodel and Retrofit Openings
We look at the structure, the header and the finishes around the opening, draw options and coordinate with your builder so the new iron fits the new opening.
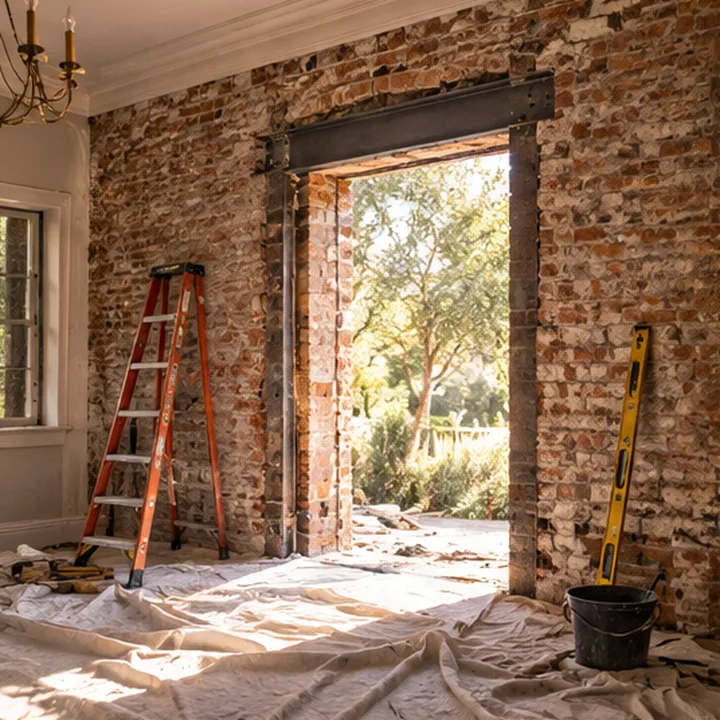
How this service works for you
Remodels often change an opening: a window becomes a door, a wall gets bigger glass or an arch is added. We help plan it and fit the iron.
We help imagine and draw changes before walls are cut.
Your builder or engineer sizes the header, then we make the iron to fit.
Trim and flashing are designed so the change looks natural.
The iron, the opening and the finishes are drawn together.
Is this for you?
- You want to enlarge an opening
- You want a door where a window is
- You are adding an arch
- You are remodeling a facade
Site visits, measuring, renderings, permits, delivery and installation, new builds, remodels, commercial work and yearly care.
From your call to a finished job
- 1Tell us where you stand
Planning iron doors or windows, stuck on a permit or caring for ironwork you already own.
- 2We gather the facts
Measurements, local rules, the age and style of the house and the condition of anything being replaced.
- 3You get clear next steps
A drawing, a checklist or a service list, written in plain words.
- 4We help you through it
We do the work or guide you through the paperwork, as you choose.
Questions about remodel and retrofit openings
Can any window become a door?
Often, depending on the wall, the floor level and local rules. We help check.
Do you do the structural work?
Your builder or engineer handles structure. We coordinate the iron.
Often planned together
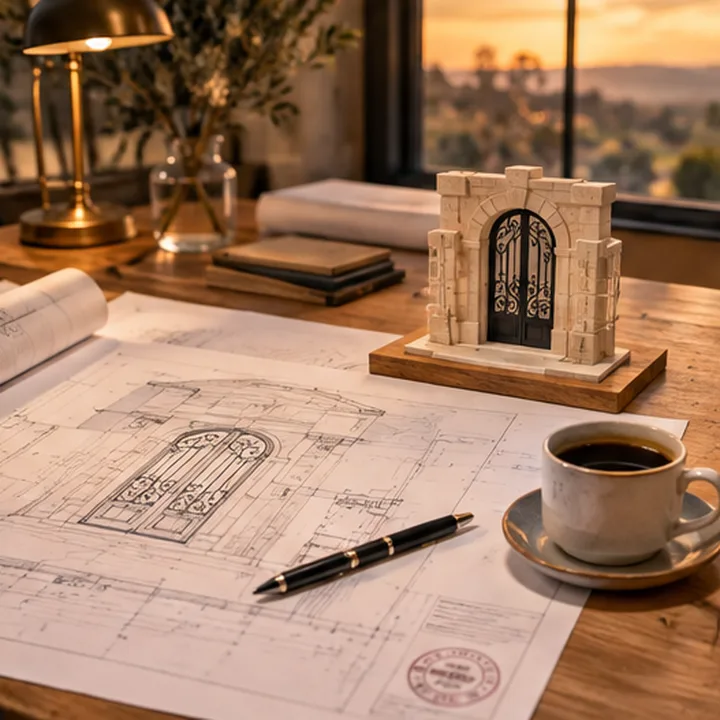
Permits and Historic Review
Some homes need a permit or a review before doors or windows change, especially in historic districts. We help you find out and prepare the drawings.
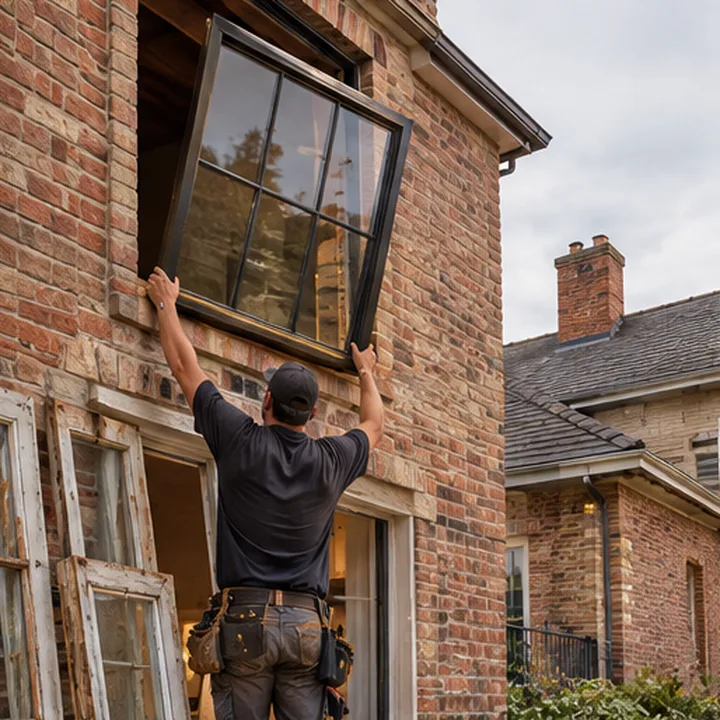
Iron Window Replacement
Replacing old windows with iron units refreshes the look of the house, brings in more light and gives you frames you can repair rather than throw away.
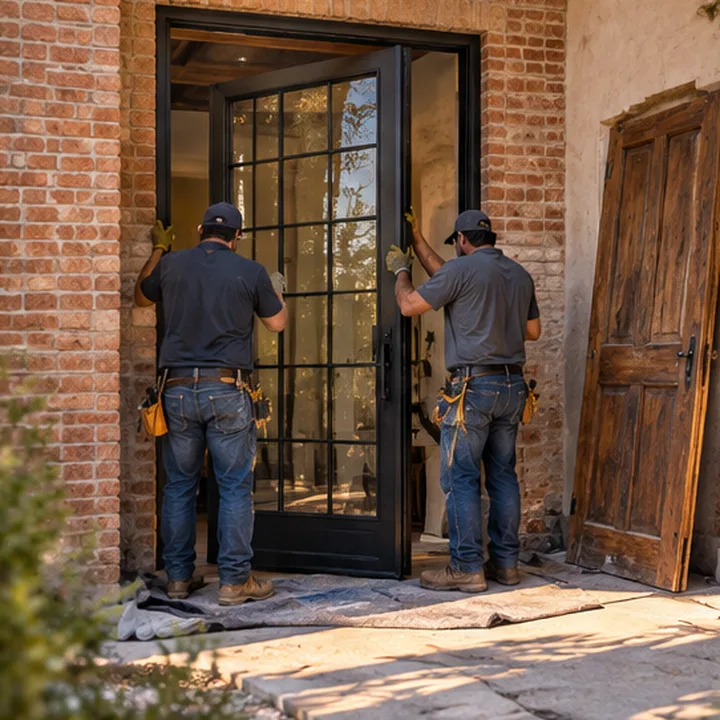
Iron Front Door Replacement
Replacing a tired front door with iron changes the look of the whole house, and a careful installation makes the swap clean and fast.
Ready to see your door?
Tell us where you live and what you have in mind. We will visit, measure, draw it on your opening and put the plan in writing.