
Daylight Check
Enter the size of the room and the glass area of its windows and doors, and see glass as a share of the floor area.
Does the room get enough glass?
Saved. It will travel with the request form below.
Enter the clear glass area. Many codes ask for natural light of at least eight percent of the floor area in a habitable room, so check with your building office.
Three steps
Enter the length and width of the room in feet.
Enter the total glass area of the windows and doors in square feet.
Read the share of floor area and how it compares with common rules of thumb.
Glass area compared with floor area is a quick way to tell whether a room will feel bright. Many building codes ask for at least eight percent in habitable rooms, and iron frames let you add glass without adding bulk.
About this tool
Where does eight percent come from?
Many codes ask for natural light of at least eight percent of the floor area in a habitable room. Your local rule may differ, so check with your building office.
Does it count the frame?
Enter the clear glass area. The Grille Planner shows how much of an opening stays glass after the bars.
Does it replace a site visit?
No. It is a planning aid. A site visit checks the opening, the wall, the light and the way you use each door or window.
Services that use these numbers
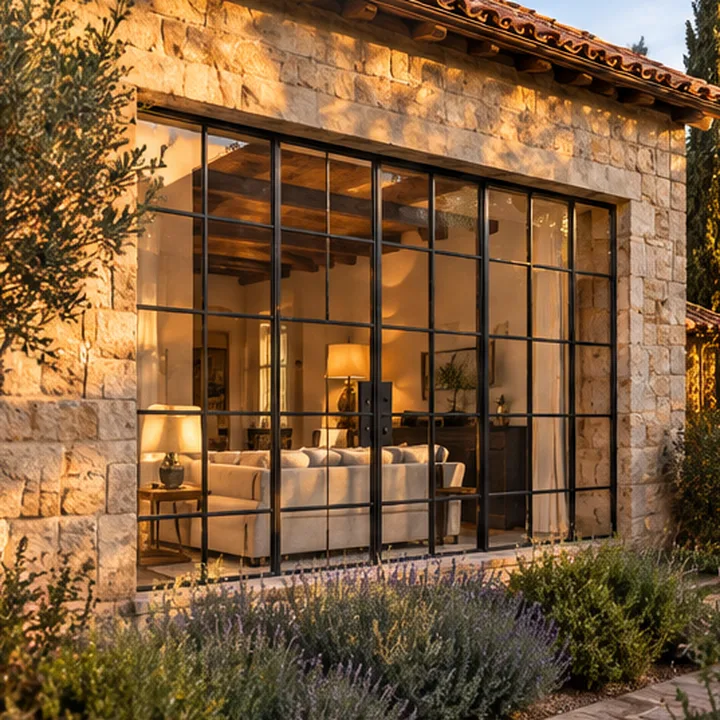
Iron Window Installation
Iron windows bring thin black lines, big glass and a crafted look to the front, back and sides of the house.
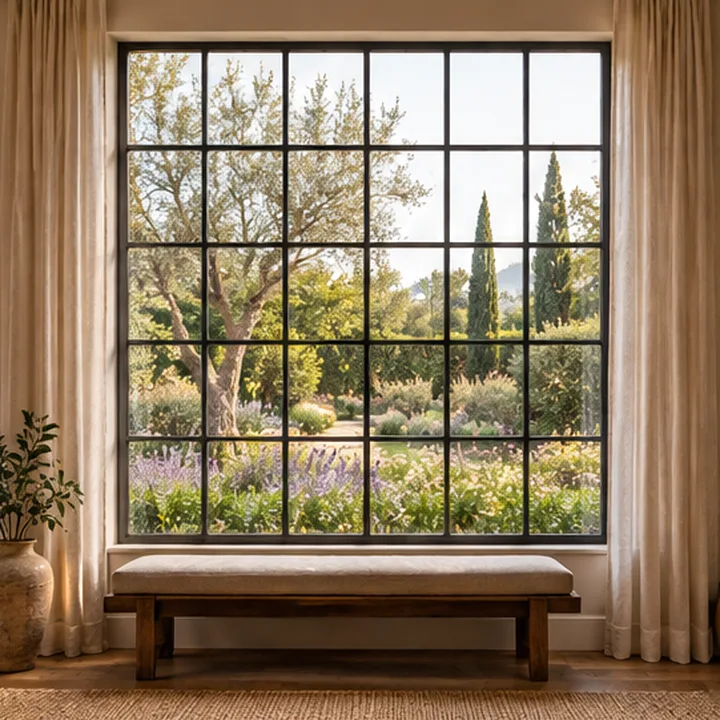
Fixed Iron Windows
A fixed iron window is a picture frame for the view: a slim iron grid that stays put and lets in all the light.
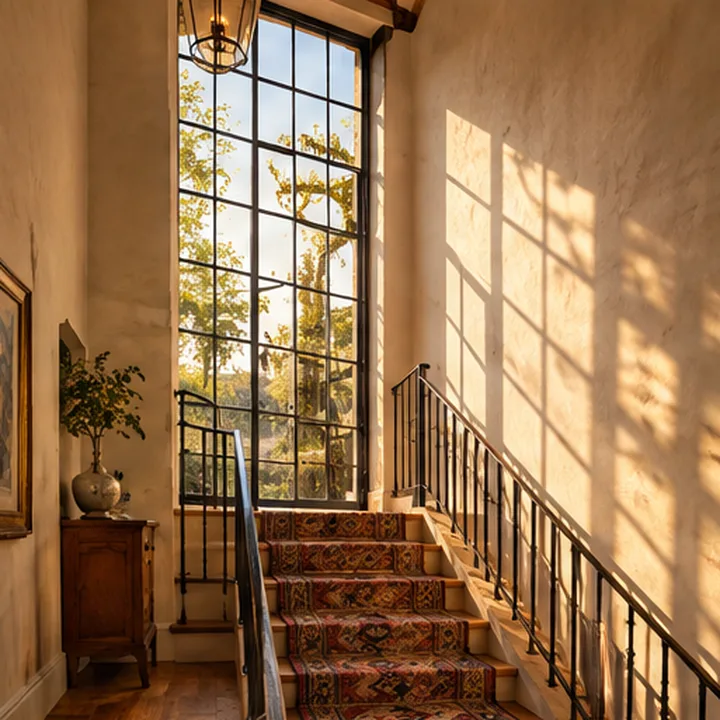
Iron Stairwell Windows
A tall iron window beside the stairs turns the staircase into a bright, sculptural space and lights the floors above and below.
Ready to see your door?
Tell us where you live and what you have in mind. We will visit, measure, draw it on your opening and put the plan in writing.