
Iron Stairwell Windows
We plan the height, the divisions and any opening sashes so the window is both beautiful and practical. Safe access for cleaning is planned from the start.
How this service works for you
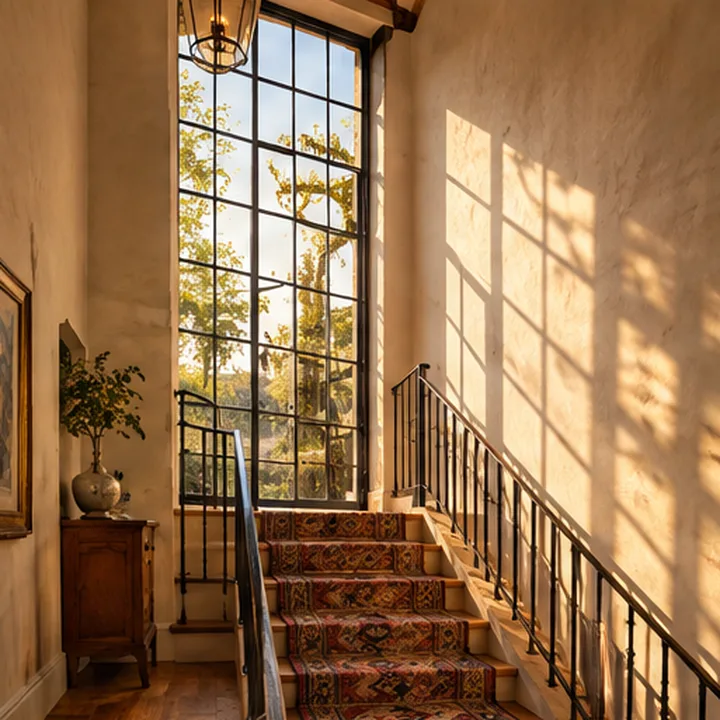
A tall iron window beside the stairs turns the staircase into a bright, sculptural space and lights the floors above and below.
A tall window brings daylight to hallways that would otherwise be dark.
Slim iron lines draw the eye up the staircase.
A few operable lights can vent hot air at the top of the house.
We think about how the glass will be cleaned before it is built.
Is this for you?
- You have a double-height stair hall
- Your hallway is dark
- You want a feature window
- You are building or remodeling a stair
Fixed, casement, arched, picture and round windows, stairwell and clerestory glass, window walls and careful replacements.
From your call to a finished job
- 1Tell us which windows
Call or send the form with your address and a photo of the wall or opening. A person reads every message.
- 2We measure every opening
A specialist records each width, height, sill and arch, and notes the wall type so the frame and the fastening are right.
- 3You approve the layout
Grille pattern, glass, operation and finish are drawn on the actual opening and written down before fabrication starts.
- 4We fabricate and install
The windows are built to your drawing, set level, sealed and finished, and every sash is tested before we leave.
Questions about iron stairwell windows
Can the top vent open?
A hopper or casement sash can be placed in a tall grid. We discuss reach and hardware during design.
Is it safe near stairs?
Glass near stairs is planned with the right type and position. We talk it through with you and your builder.
Often planned together
Iron Window Walls
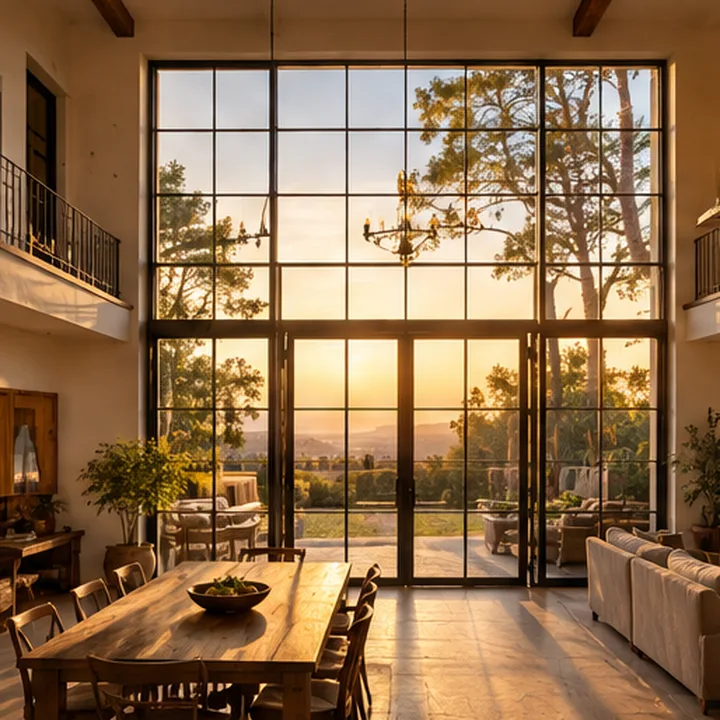
An iron window wall fills a whole side of a room with glass, windows and doors in one slim black grid, the way old factory and conservatory glazing did.
Iron Transom and Clerestory Windows
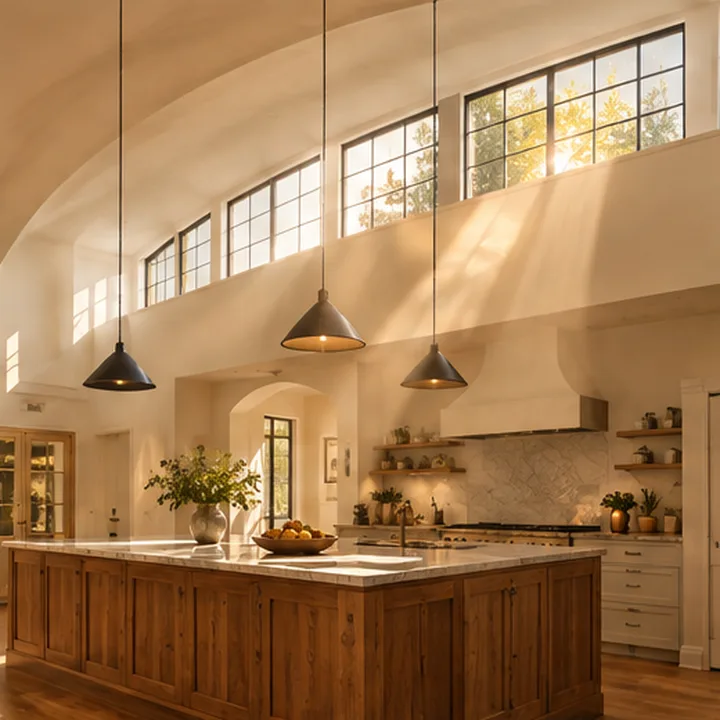
Transoms and clerestory windows sit high on the wall, letting daylight in while keeping privacy and wall space below.
Laminated Glass for Iron Doors
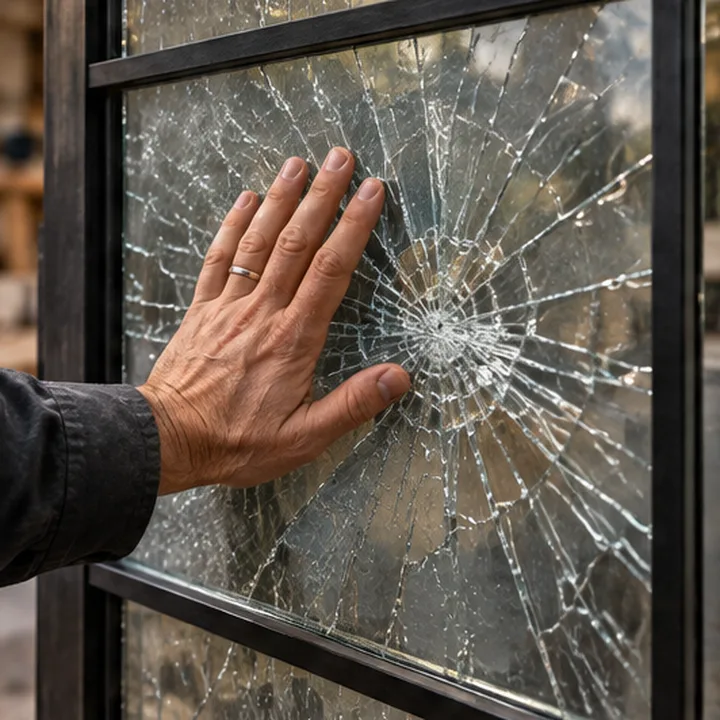
Laminated glass holds together when it breaks, which makes it a sensible choice near stairs, entries and anywhere glass could be struck.
Ready to see your door?
Tell us where you live and what you have in mind. We will visit, measure, draw it on your opening and put the plan in writing.