
Opening Check
Enter the width and height of the rough opening and see the planning size of the door or window unit that goes in it.
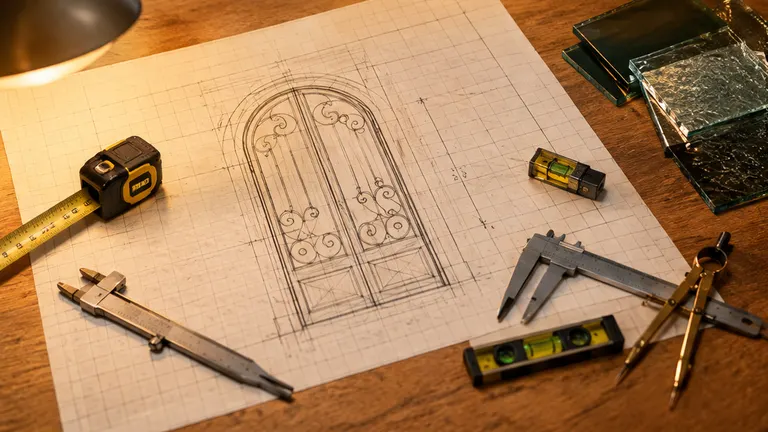
What size door or window fits your opening?
Saved. It will travel with the request form below.
A planning allowance only. A site visit and a template settle the real size, especially for arches and older walls.
Three steps
Choose a door or a window.
Measure the rough opening at its narrowest width and its shortest height, in inches.
Read the planning size of the unit and the clearance it leaves.
Iron units are built to your opening, with small even gaps for shims and sealant. Starting from honest measurements is the first step, and a site visit with a template settles the final size.
About this tool
Why is the unit smaller than the opening?
A small gap around the frame lets the installer set it plumb and level and fill the space with sealant. The tool subtracts a planning allowance, and the real figure comes from the template.
Do I measure once?
Measure width at the top, middle and bottom and height on the left, middle and right, and use the smallest numbers. We re-measure on the visit.
Does it replace a site visit?
No. It is a planning aid. A site visit checks the opening, the wall, the light and the way you use each door or window.
Services that use these numbers
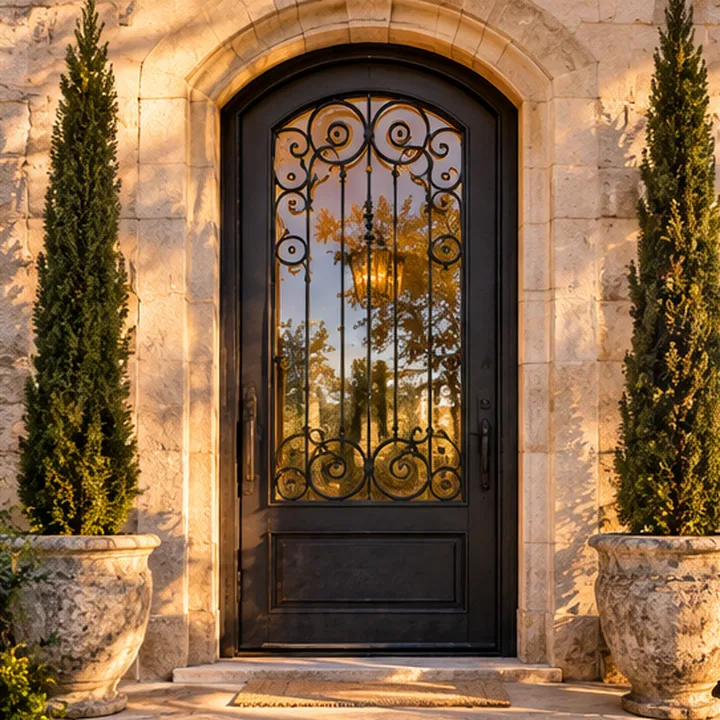
Iron Entry Door Installation
A wrought iron entry door gives the front of the house a handmade, heavy presence, with glass that lets daylight into the hall and a grille you choose.
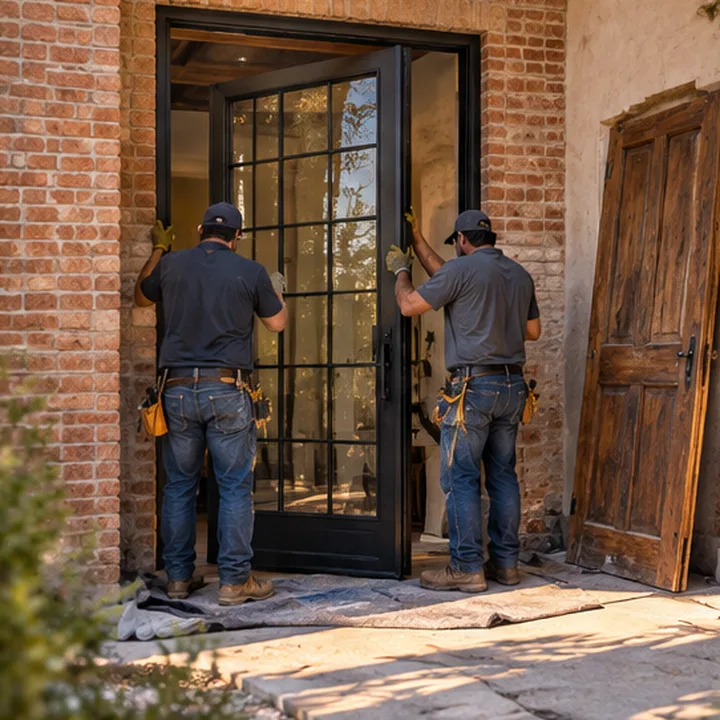
Iron Front Door Replacement
Replacing a tired front door with iron changes the look of the whole house, and a careful installation makes the swap clean and fast.
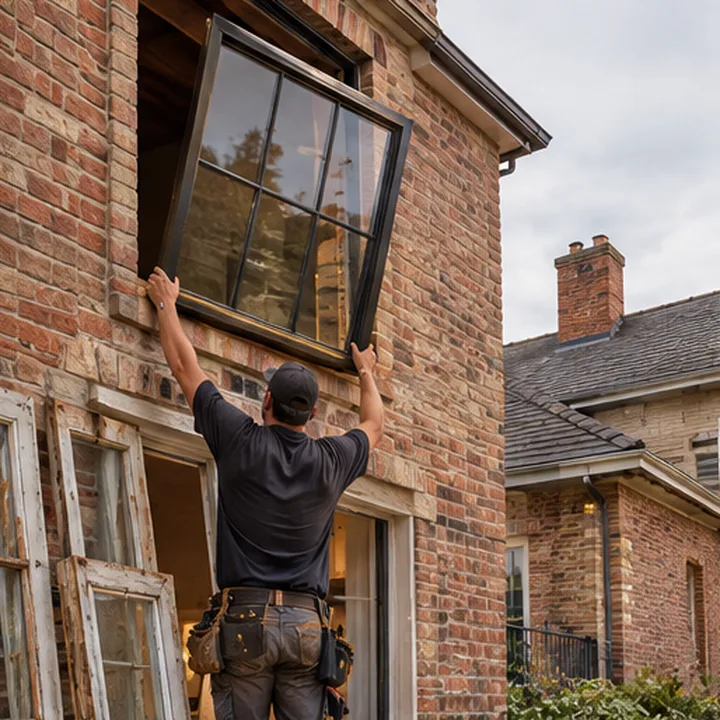
Iron Window Replacement
Replacing old windows with iron units refreshes the look of the house, brings in more light and gives you frames you can repair rather than throw away.
Ready to see your door?
Tell us where you live and what you have in mind. We will visit, measure, draw it on your opening and put the plan in writing.