
Measuring and Templating
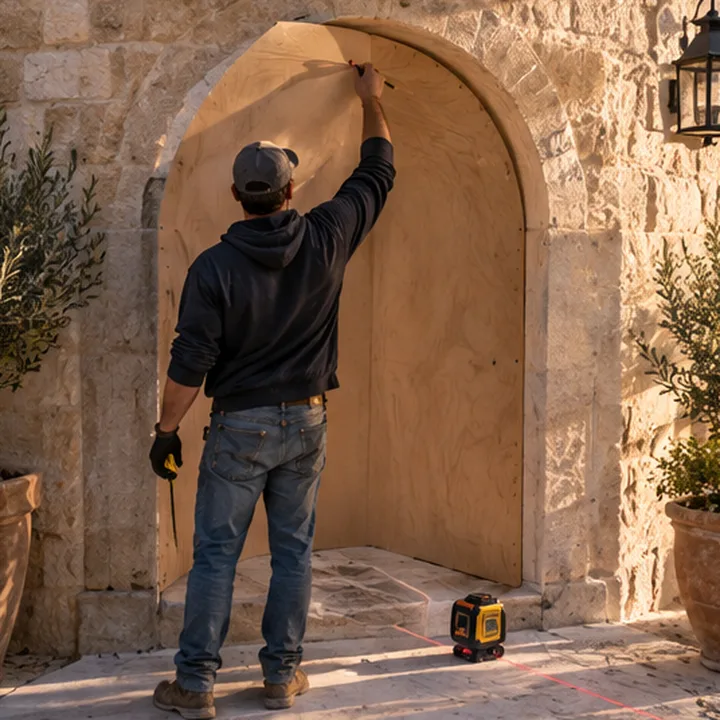
We record width, height, squareness, sill and wall at every opening, and make physical templates for arches and odd shapes. The drawings are checked against them before fabrication.
How this service works for you
Iron fits only as well as it is measured. Careful measuring and templating of each opening is what makes a custom door or window seat perfectly.
Small, even gaps come from accurate measuring.
Physical templates capture curves that tape cannot.
Problems are found before fabrication, not after.
Every opening is documented for the shop.
Is this for you?
- Your opening is arched or not square
- You are replacing older doors or windows
- You want a perfect fit
- You are building new
Site visits, measuring, renderings, permits, delivery and installation, new builds, remodels, commercial work and yearly care.
From your call to a finished job
- 1Tell us where you stand
Planning iron doors or windows, stuck on a permit or caring for ironwork you already own.
- 2We gather the facts
Measurements, local rules, the age and style of the house and the condition of anything being replaced.
- 3You get clear next steps
A drawing, a checklist or a service list, written in plain words.
- 4We help you through it
We do the work or guide you through the paperwork, as you choose.
Questions about measuring and templating
Why not just use plans?
Real openings differ from plans. Measuring the finished opening avoids gaps and rework.
Do you measure new construction too?
Yes, once the framing is in place and again before fabrication where needed.
Often planned together
Iron Door and Window Site Visit
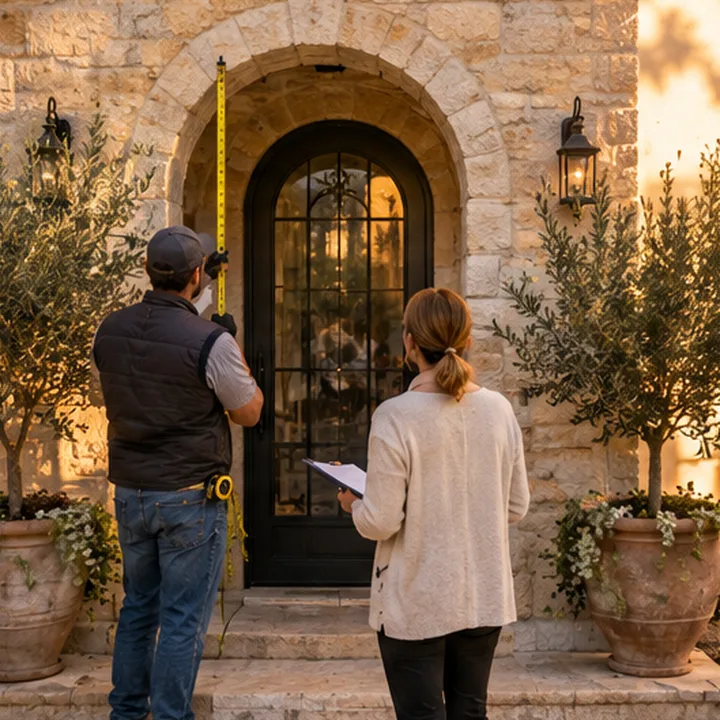
A site visit is where an iron project begins: someone comes to the house, looks at the openings and talks through style, glass and finish with you.
Arched-Top Iron Doors
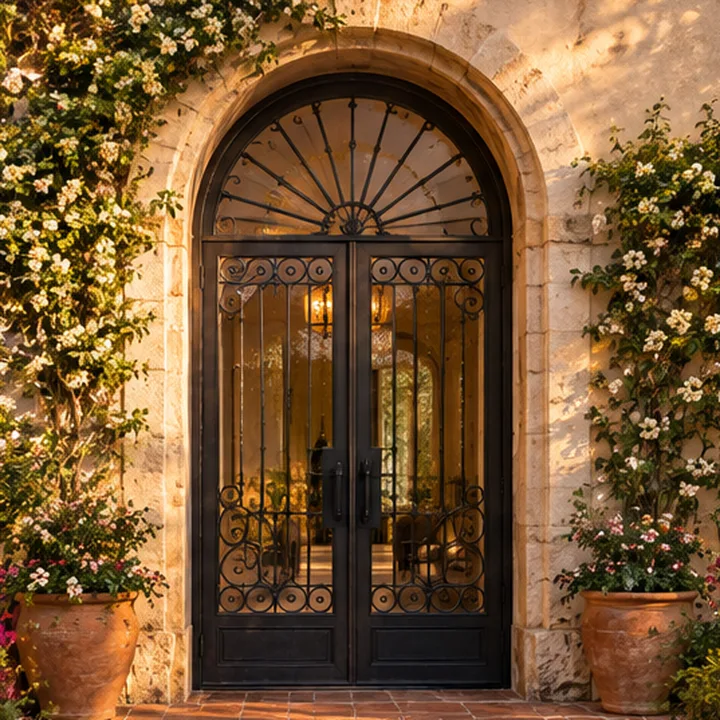
An arched iron door fills a rounded opening perfectly, with a fan of bars and curved glass that echo the stone around it.
Delivery and Installation
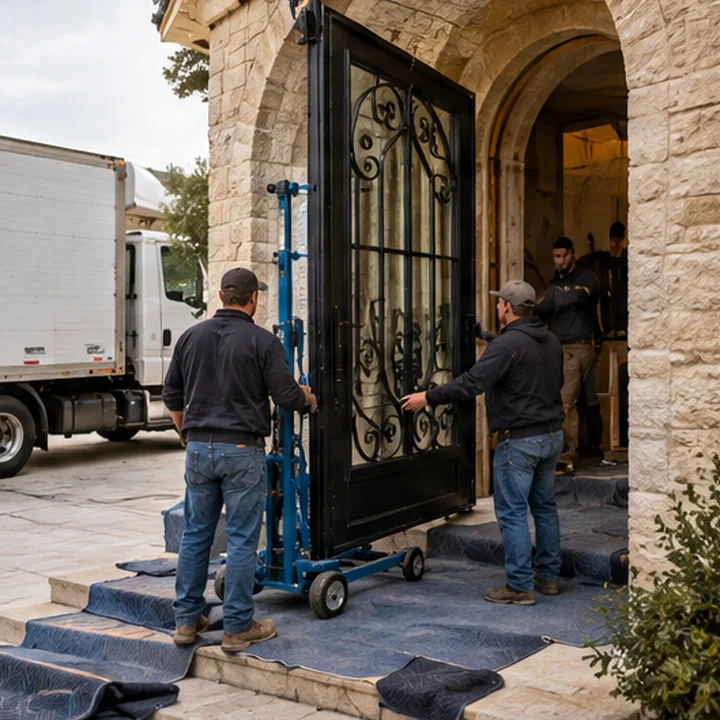
Iron doors and windows are heavy, and a careful delivery and installation protects both the ironwork and your house.
Ready to see your door?
Tell us where you live and what you have in mind. We will visit, measure, draw it on your opening and put the plan in writing.