Grille Planner
Enter the size of the opening, the number of columns and rows and the bar width, and see the size of every pane of glass.
How big will each pane be?
Saved. It will travel with the request form below.
Equal panes with the same bar width everywhere. A real design can vary the panes and the bars.
Three steps
Enter the width and height of the door or window in inches.
Choose how many panes across and down and how wide the bars are.
Read the size of each pane and how much of the opening is glass.
Every bar takes a little room, so more divisions mean smaller panes and less glass. Seeing the numbers helps you pick a grid that feels light without turning the window into a wall of metal.
About this tool
What do the numbers assume?
Equal panes across and down, with the same bar width everywhere and a bar all around the edge. A real design can vary the pane sizes.
Do thicker bars cost more glass?
Wider bars cover more of the opening, so each pane is smaller. The tool shows the share of the opening that stays glass.
Does it replace a site visit?
No. It is a planning aid. A site visit checks the opening, the wall, the light and the way you use each door or window.
Services that use these numbers
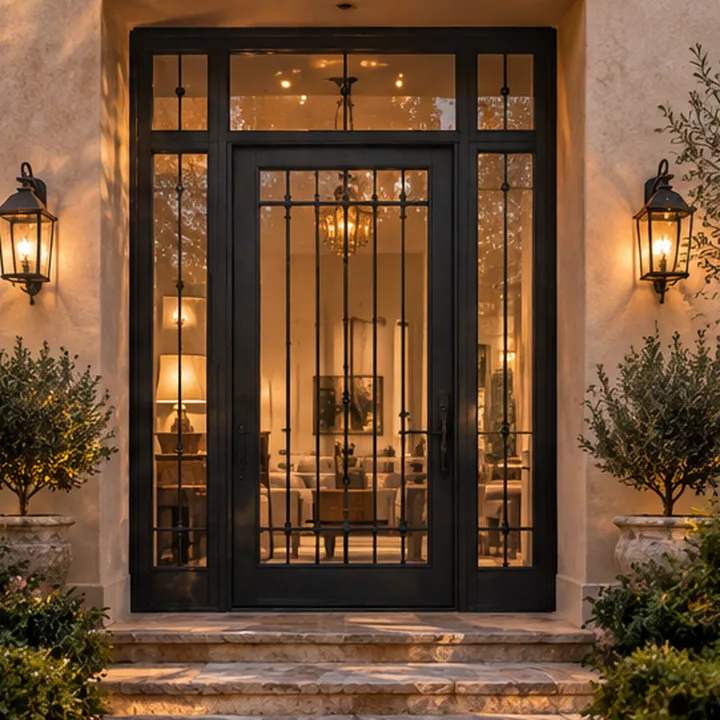
Iron Doors With Sidelights and Transoms
Sidelights and a transom add glass on every side of the door, so the entry glows from inside while the iron frame keeps its strong lines.
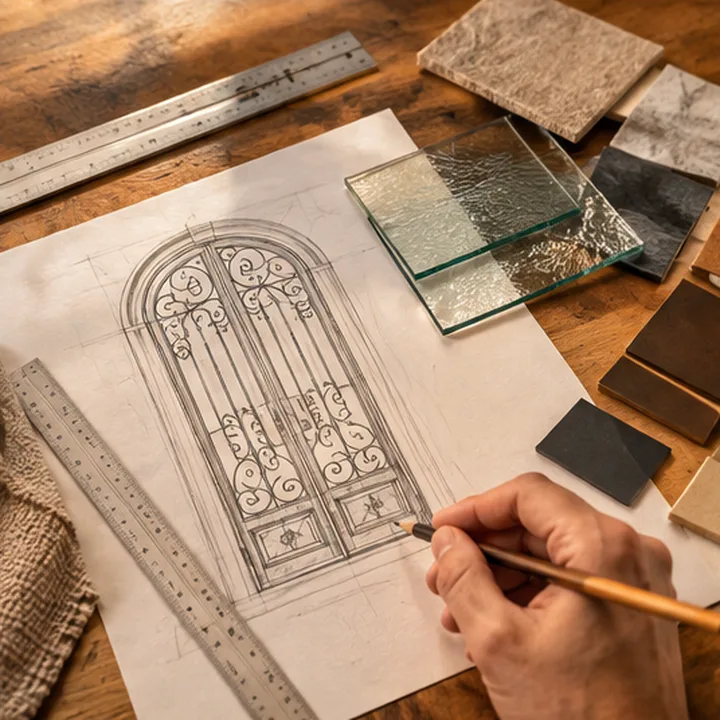
Custom Iron Door Design
Custom design starts with a drawing. We turn what you like into an iron door that suits your house, your opening and the way you live.
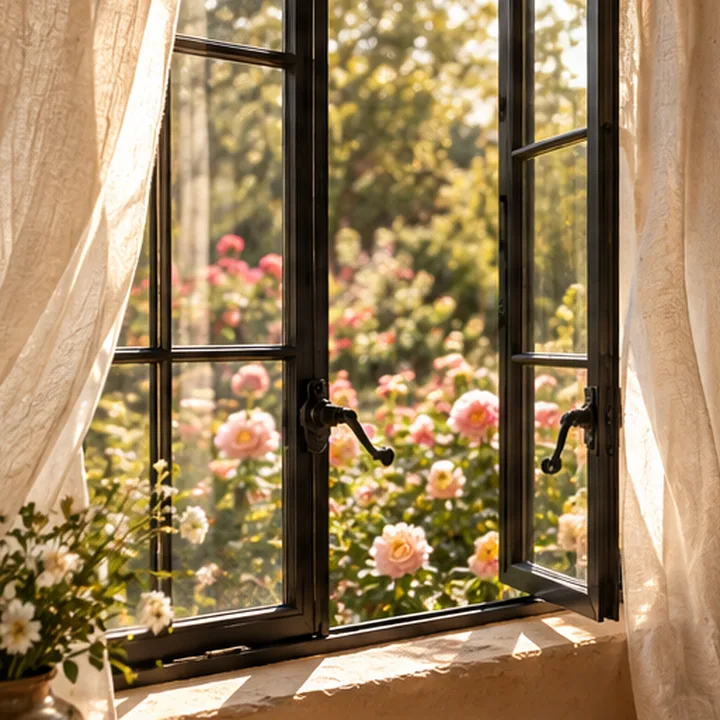
Casement Iron Windows
Casement iron windows swing out on hinges like a tiny door, giving a wide opening for fresh air and a classic, crafted look.
Ready to see your door?
Tell us where you live and what you have in mind. We will visit, measure, draw it on your opening and put the plan in writing.