
Iron and Glass Room Dividers
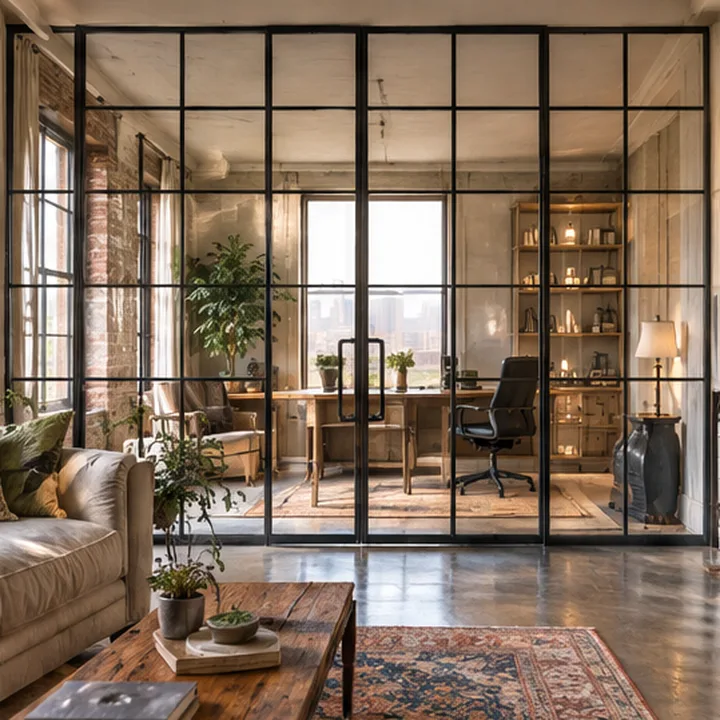
We design the grid, the door position and the support at floor and ceiling. The result looks like a piece of architecture, not a partition.
How this service works for you
An iron and glass divider splits a big room into zones while letting the light and the view travel across both sides.
Rooms get their own space without losing light.
The grid is a design feature in its own right.
A hinged or sliding door sits in the grid.
Floor and ceiling details keep the divider solid.
Is this for you?
- You have an open-plan home
- You want a study or a den
- You like loft or industrial style
- You want light on both sides
Security and screen doors, window guards, wine cellar and interior doors, dividers, closets, showers, gates and grilles.
From your call to a finished job
- 1Tell us what needs protecting
Call or send the form with your address and a photo of the door, window or gate. A person reads every message.
- 2We look at the opening and the use
A specialist checks the frame, the wall, the lock points and how people actually come and go.
- 3You get a drawn proposal
The pattern, the locking, the glass or screen and the finish are drawn and written down in plain words.
- 4We make it and mount it
The piece is fabricated, finished, mounted into solid structure and tested until every latch works smoothly.
Questions about iron and glass room dividers
Is a divider permanent?
It can be fixed to the structure or built as a free-standing screen, depending on your plan.
Does it need a permit?
It can, depending on where you live. We help find out.
Often planned together
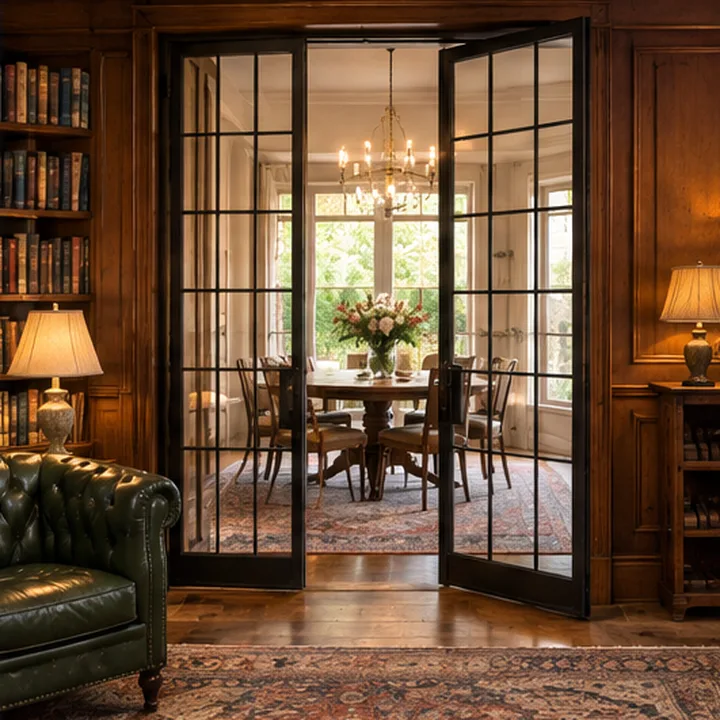
Interior Iron Doors
Interior iron doors separate rooms with glass and slim lines, so light still travels through the house while sound and drafts are held back.
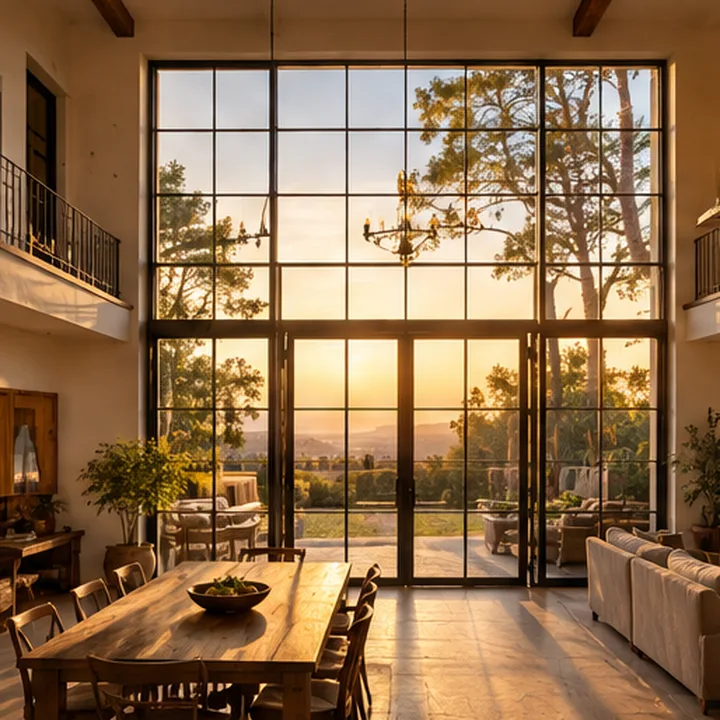
Iron Window Walls
An iron window wall fills a whole side of a room with glass, windows and doors in one slim black grid, the way old factory and conservatory glazing did.
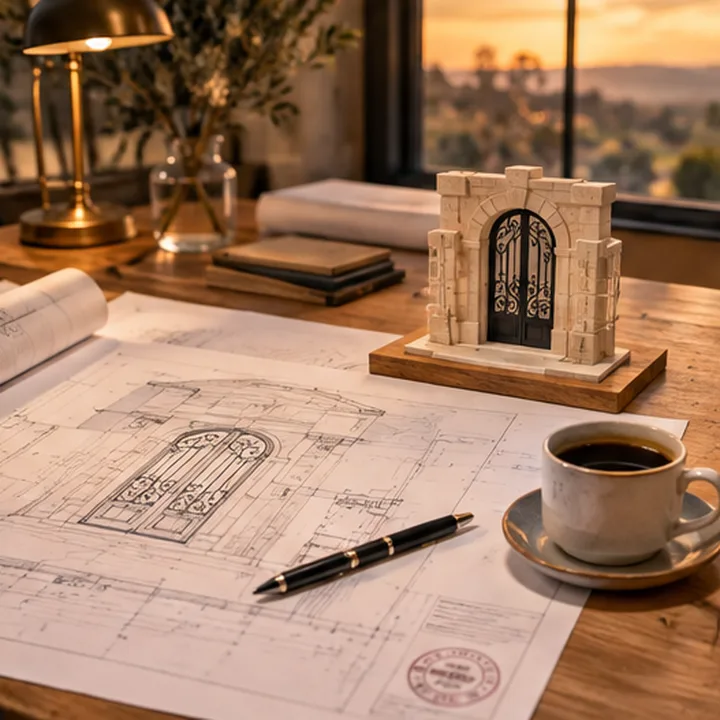
Permits and Historic Review
Some homes need a permit or a review before doors or windows change, especially in historic districts. We help you find out and prepare the drawings.
Ready to see your door?
Tell us where you live and what you have in mind. We will visit, measure, draw it on your opening and put the plan in writing.